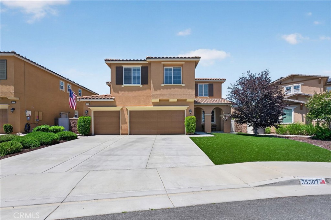
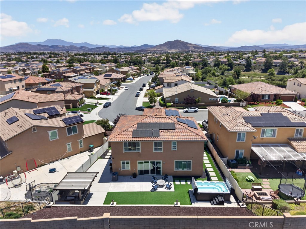
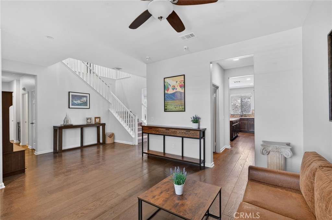
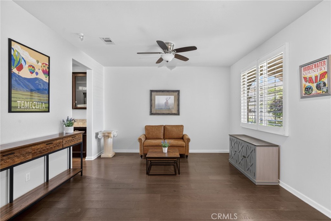
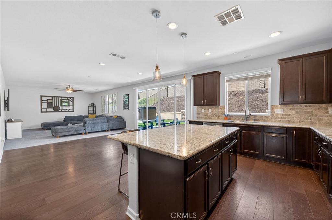
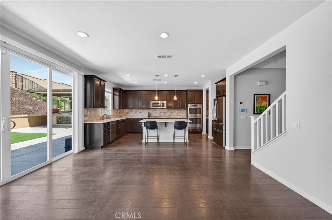
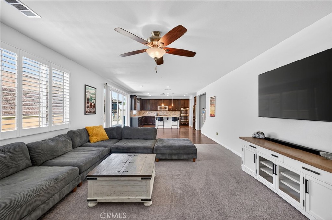
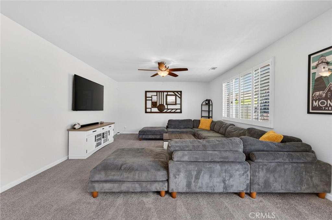
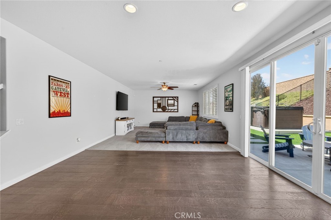
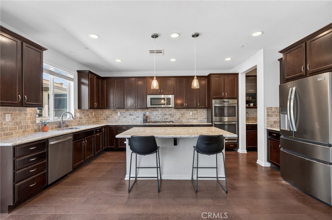
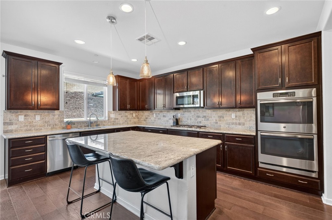
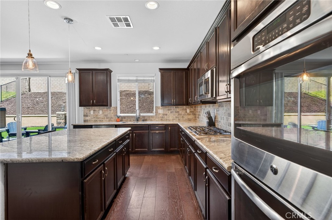
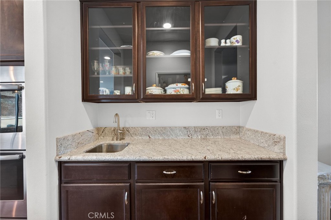
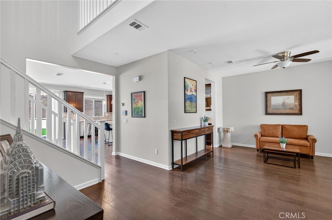
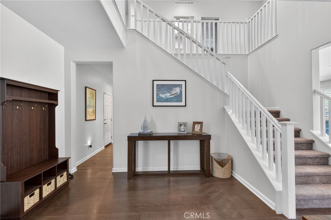
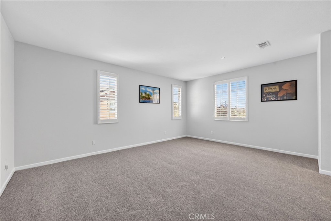
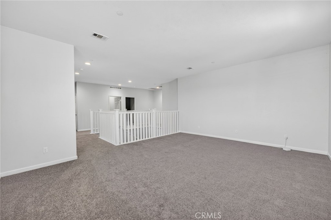
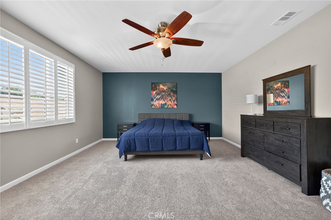
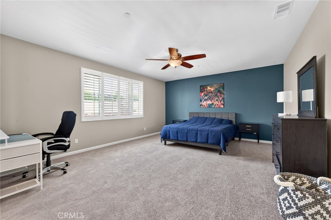
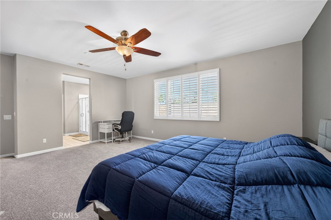
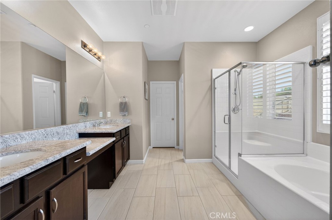
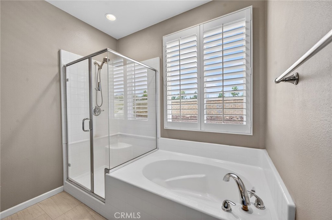
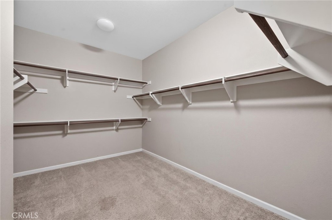
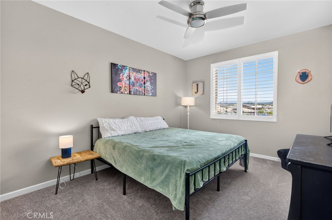
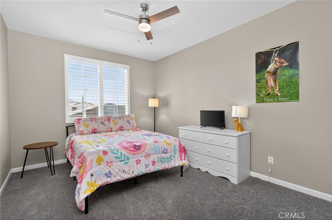
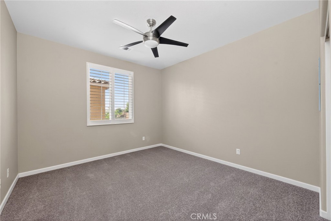
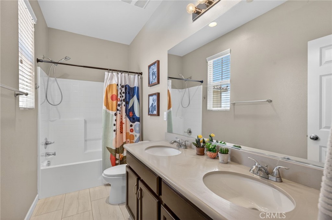
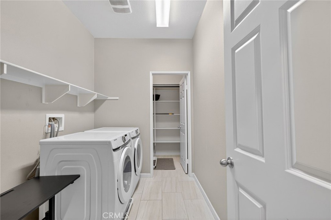
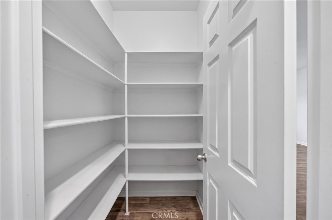
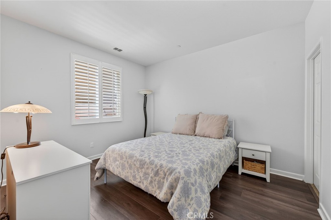
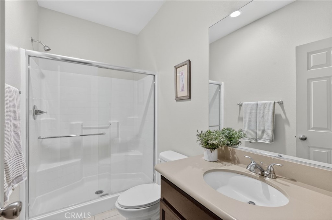
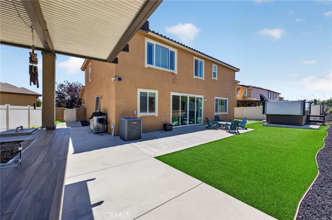
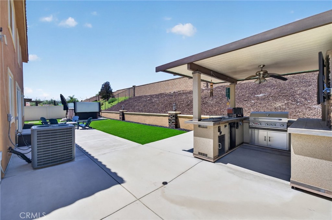
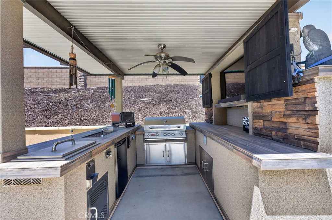
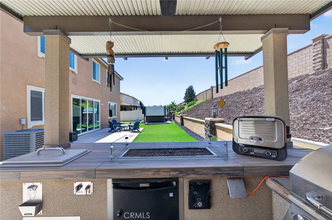
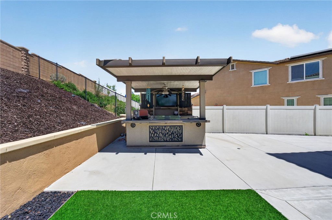
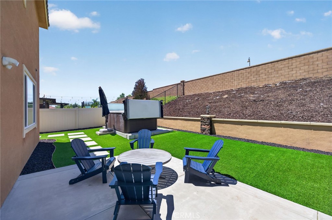
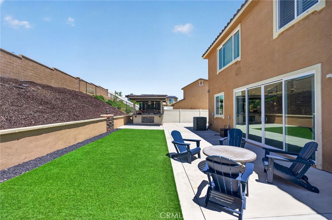
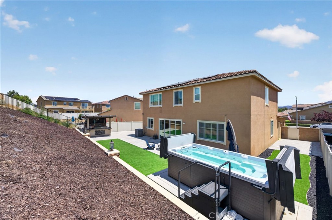
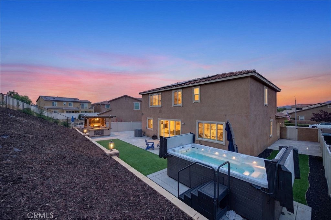
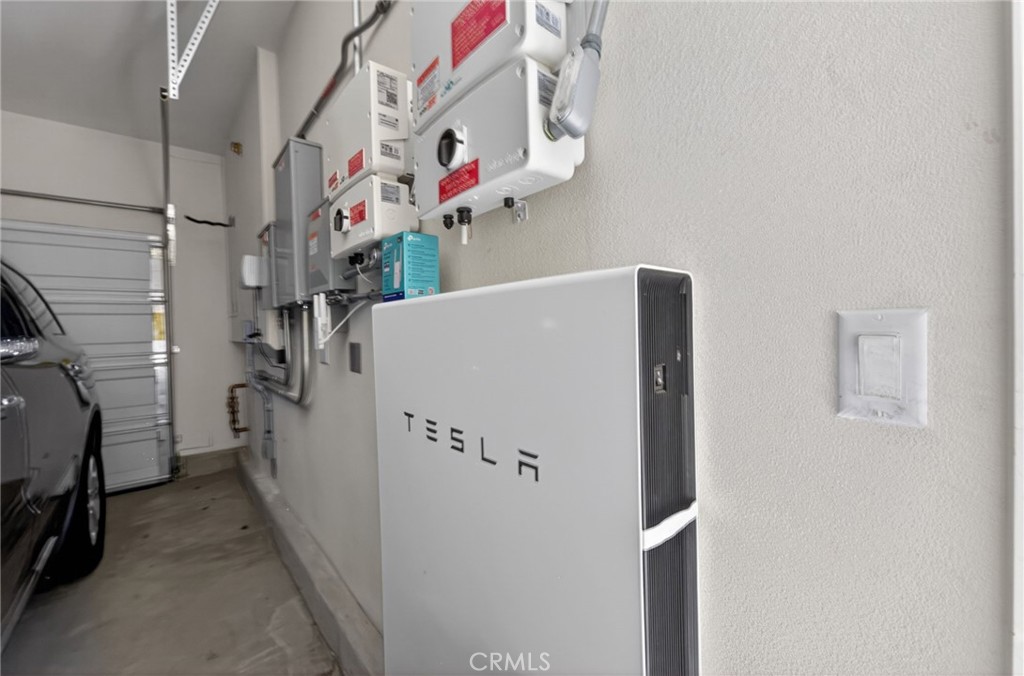
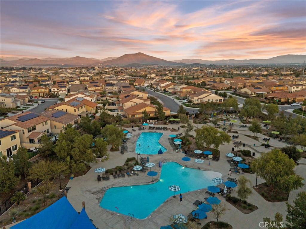
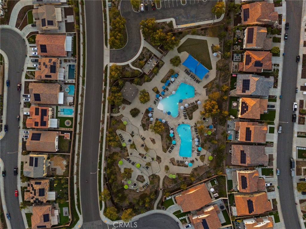
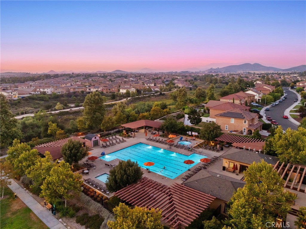
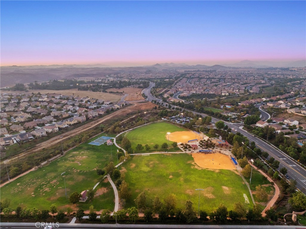
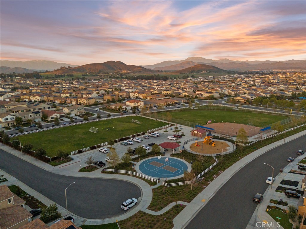
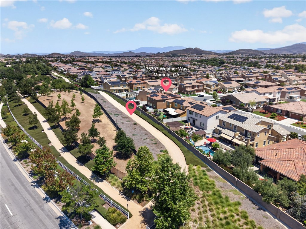
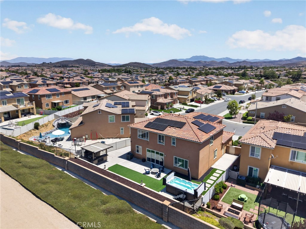
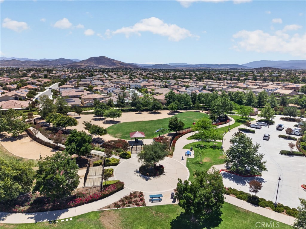
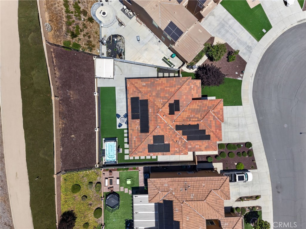
Spacious Living & Resort-Style Entertaining Home! Featuring 5 bedrooms, 3 bathrooms, a spacious LOFT/BONUS room, and a 3-car garage, this home offers a versatile layout ideal for multi-generational living and entertaining. A desirable first-floor bedroom with an adjacent full bathroom provides flexibility for guests, extended family, or a private home office setup. The gourmet kitchen showcases granite countertops, rich wood cabinetry, an abundance of storage, a large center island, stainless steel appliances, double ovens, a walk-in pantry, butler's pantry, and a wet bar. Designed for both everyday living and entertaining, the kitchen seamlessly opens to the dining area and expansive great room. The spacious living room is filled with natural light from a large picture window and enhanced by elegant plantation shutters. Upstairs, the oversized primary suite offers a true retreat with room to comfortably accommodate king-size furnishings along with additional space for a sitting area, nursery, or office. The luxurious primary en suite bathroom features dual sink vanities, a soaking tub, separate shower, and a large walk-in closet. The upper level also includes three generously sized bedrooms, a full bathroom with dual sink vanity, a large walk-in laundry room with storage, and an expansive bonus room offering endless possibilities for a media room, game room, fitness space, or additional living area. Oversized sliding glass doors create seamless indoor-outdoor living and open to a professionally landscaped backyard. The low-maintenance outdoor space features drought-conscious landscaping with artificial turf, pavers, mulch, and extensive hardscape. Enjoy year-round entertaining with a large swim-spa, custom outdoor kitchen and bar, concrete patio, and an oversized side yard ideal for basketball, recreation, or additional gathering space. Adding even more value, the home includes premium energy-efficient features such as PAID solar panels, a Tesla Powerwall, and a tankless water heater--providing both sustainability and long-term savings. Residents of Spencer's Crossing enjoy resort-style amenities including community pools, spa, playgrounds, basketball courts, baseball and soccer fields, clubhouse access, and sports parks. Conveniently located within walking distance to the neighborhood elementary and middle schools, this home offers an exceptional lifestyle opportunity in one of Murrieta's most desirable master-planned communities.